
The Future of Accessible Housing
Modular Thinking and Flexible Adaptation
Accessible housing is moving rapidly up the agenda in the UK as policymakers, housing providers and healthcare systems grapple with the realities of an ageing population and rising disability rates. Yet despite growing awareness, accessible homes remain in short supply. Research suggests that only a small proportion of the current housing stock meets even the most basic accessibility criteria, leaving millions of people living in homes that are difficult—or sometimes impossible—to use safely.
The future of accessible housing will therefore require more than incremental improvements. It will demand a shift in how homes are designed, built and adapted—placing flexibility, speed and adaptability at the centre of housing policy and practice. Increasingly, this future is being shaped by modular construction methods, portable design solutions and adaptable housing concepts that allow homes to evolve alongside the people who live in them.
Within this wider movement, interim modular solutions such as the WashPod™ range of accessible wet rooms from Dignity Access are emerging as practical examples of how flexible adaptation can support both individuals and public services.
The Growing Need for Accessible Homes
Demographic trends alone illustrate why accessible housing is becoming such an urgent priority. The UK population is ageing rapidly, and the number of people living with long-term health conditions or disabilities continues to grow. Estimates suggest that around one in four people in the UK now live with some form of disability, with mobility impairments representing a significant proportion of those cases.
Yet the housing environment has not evolved quickly enough to meet this demand. Many homes were designed decades ago without consideration for step-free access, wider doorways or accessible bathrooms. As a result, older adults and disabled people often face a stark choice between moving away from familiar communities or living in homes that do not meet their needs.
Accessible housing advocates have long argued that accessibility should not be treated as a niche requirement but as a mainstream design principle. The Lifetime Homes concept reflects this philosophy, outlining design criteria intended to ensure homes can adapt to residents’ changing needs over time. These standards include features such as step-free entrances, wider hallways and bathroom layouts that can accommodate future adaptations.
The principle behind such frameworks is simple: homes should evolve with people, rather than forcing people to move when their circumstances change.
Designing Homes for Adaptability
The concept of adaptability is becoming central to modern housing design. Increasingly, architects and housing providers are recognising that most people prefer to remain in their own homes as they age, rather than moving through a series of different properties across their lifetime.
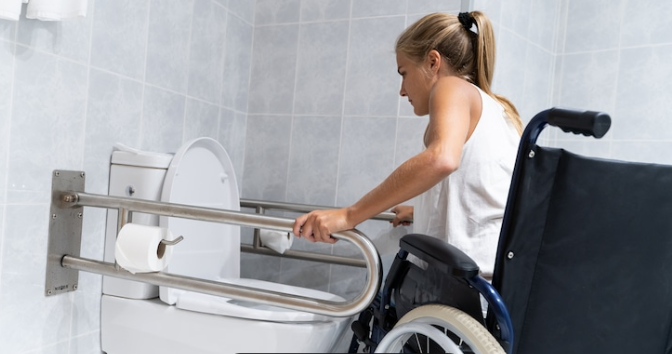
As a result, there is growing emphasis on creating homes that can be modified easily as needs change. This might include reinforced bathroom walls that allow grab rails to be installed later, ground-floor layouts that can accommodate bedroom space, or plumbing designed to support level-access showers.
Planning for adaptability at the design stage not only supports independence but can also reduce the long-term cost of adaptations. When accessibility features are built into the original design, the need for major retrofits later is significantly reduced.
However, the challenge remains that millions of existing homes still require adaptation today. This is where modular and portable solutions are beginning to reshape the landscape.
Modular Construction and Accessible Living
Modular construction has become one of the most significant innovations in housing delivery over the past decade. By manufacturing building components off-site and assembling them on location, modular construction can dramatically reduce build times while maintaining high quality standards.
In many cases, modular homes can be delivered up to 50% faster than traditional construction methods.
Beyond speed, modular design offers another crucial advantage: flexibility. Modular structures can be customised, expanded or reconfigured much more easily than conventional buildings. For accessible housing, this means features such as wider circulation spaces, step-free entrances and wheelchair-friendly layouts can be incorporated efficiently from the outset.
Pilot projects across the UK have already begun integrating accessibility standards—such as the M4(2) accessible and adaptable standard and the M4(3) wheelchair user standard—into modular housing developments.
These projects demonstrate that modular construction can help deliver inclusive housing at scale while maintaining affordability and sustainability.
Portable Adaptation: A New Layer of Flexibility
Alongside modular construction, another innovation is emerging in the field of accessible housing: portable or modular adaptation units.
Rather than permanently altering the structure of a home, these solutions introduce self-contained modules that can be installed quickly and removed or relocated when no longer needed. Examples include modular bathroom pods, accessible bedroom extensions and therapy spaces designed to support rehabilitation or complex care.
Portable adaptations offer several advantages:
- Rapid installation, often within days
- Minimal disruption to the existing home
- Flexibility to relocate or remove units if needs change
- Cost-effectiveness, particularly for interim situations
These characteristics make modular adaptations especially valuable in situations where needs may change over time or where permanent works cannot be completed immediately.
Interim Solutions and the WashPod™ Approach
One example of this flexible design philosophy in practice is the WashPod™ range of modular disabled wet rooms from Dignity Access. Designed as temporary or interim installations, these units provide a fully accessible wet room that can be deployed quickly to meet urgent needs.
In many cases, individuals requiring accessible bathing facilities face long waiting times for permanent adaptations. Planning approvals, funding processes and construction schedules can delay bathroom conversions for months. During that time, individuals may struggle to wash safely or rely heavily on carers for personal care.
WashPod™ units offer an alternative pathway. As modular wet room systems, they can be installed rapidly to provide immediate access to safe bathing facilities while longer-term adaptations are planned. Because the units are modular and self-contained, they can be installed externally or integrated into existing properties with minimal structural changes.
From a systems perspective, these interim solutions also support broader healthcare and housing objectives. They help people remain safely at home, support independence and reduce the risk of accidents associated with inaccessible bathrooms.
Supporting a More Responsive Housing System
Flexible adaptation solutions are particularly important in the context of integrated health and social care. Housing is increasingly recognised as a key determinant of health, influencing everything from mobility and safety to mental wellbeing and independence.
When homes can be adapted quickly, individuals recovering from illness or injury can return home sooner. In turn, this reduces pressure on hospitals and care services while improving quality of life for patients.
Modular and portable adaptation technologies therefore represent more than just construction innovation—they are tools for creating a more responsive housing system. They allow local authorities, housing associations and healthcare providers to respond quickly to changing needs, without the long delays often associated with traditional building works.
A Cultural Shift in Housing Design
The future of accessible housing is not solely about technology or construction methods. It also reflects a broader cultural shift in how society views accessibility.
Historically, accessible design has often been treated as a specialist requirement for a small group of people. Today, that perspective is changing. Accessibility is increasingly understood as a universal design principle that benefits everyone—from parents with pushchairs to older adults, temporary injury patients and wheelchair users.
Inclusive housing initiatives and advocacy groups are calling for accessibility to become a standard feature of new homes rather than an optional extra. When homes are designed with adaptability in mind, communities become more inclusive and resilient.
Looking Ahead
As housing systems evolve to meet changing demographic and healthcare pressures, flexibility will become the defining characteristic of accessible housing. Future homes will increasingly incorporate adaptable layouts, modular construction techniques and design principles that allow spaces to evolve over time. Alongside these permanent solutions, portable and interim adaptations—such as modular wet room pods—will provide a responsive layer of support when needs arise suddenly.
The WashPod™ range sits within this emerging ecosystem of flexible solutions. By enabling rapid installation of accessible bathing facilities, it demonstrates how modular thinking can help bridge the gap between immediate need and long-term housing adaptation.
Ultimately, the future of accessible housing lies not in a single innovation but in a combination of approaches—adaptable design, modular construction and portable solutions—that together create homes capable of changing with the people who live in them.